Civil site preparation in Greater Victoria frequently demands a strategic approach to challenging terrain. The local landscape features sharp changes in elevation, structural slopes, and complex rock formations. In hilly areas, retaining structures are a foundational part of the initial excavation and building process. Langford is a clear example of this reality. Developers and contractors there regularly navigate steep inclines to establish stable footprints for new construction. When a project faces significant grade changes, basic landscaping methods cannot handle the pressure. Instead, commercial developments and civil infrastructure rely on robust boulder walls and precast lock block systems to achieve permanent slope stabilization.
Resolving Hydrostatic Pressure Through Active Drainage
The most critical factor in retaining wall design is managing water rather than the soil itself. Natural slopes feature subterranean pathways where groundwater flows downhill. Introducing a retaining wall disrupts this movement, essentially creating a dam that traps water. This blockage leads to a rapid buildup of hydrostatic pressure against the back of the wall, which is a primary cause of structural shifting and failure.
To mitigate this risk, civil installations incorporate dedicated drainage systems behind the face. Boulder walls provide natural relief because the gaps between individual stones allow water to weep through the structure. To keep the face functioning, operators integrate gravel backfill and drainage layouts that prevent soil migration. Lock block systems require a structured approach. A drainage system is installed behind the wall that directs water where it needs to go, preventing undue pressure on the structure. Every wall is built to align with local regulations and municipal bylaws, protecting the developer from long-term liability.
Related Post: Things to Consider When Hiring an Excavation Contractor
The Construction of Structural Boulder Walls
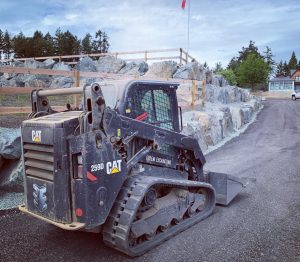
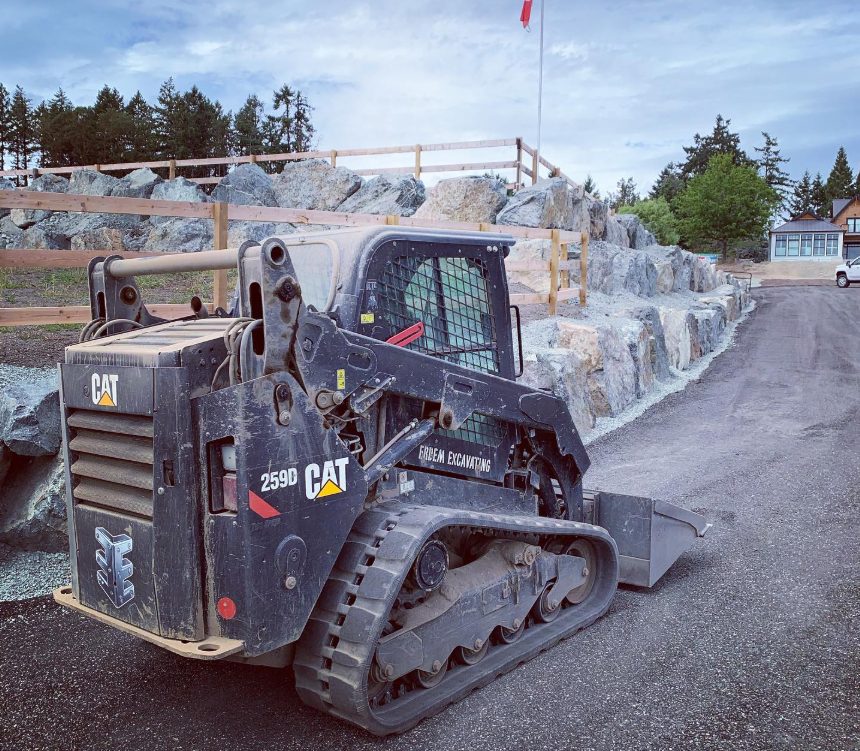
Rock retaining walls are highly effective for civil projects that require robust structural support alongside a clean, natural appearance. While the mass of the boulders provides necessary resistance, the true strength of these walls comes from precise mechanical placement and geometry. They are constructed with a deliberate backward lean, or batter, toward the hillside. This design uses gravity to push the weight of the stone into the slope, preventing the earth from forcing the wall outward.
Building a durable boulder wall is a methodical process of choosing, rotating, and fitting individual pieces together so they lock securely in place and minimize voids. Depending on the specific site requirements and material availability, the stone can be sourced in multiple ways:
Repurposing durable, blasted bedrock generated directly on-site during the initial clearing phase, provided the rock quality meets structural standards.
Sourcing and hauling engineered stone from local quarries when native site materials are inappropriate for load-bearing retention.
- Sourcing appropriate boulders from other jobsites and transporting to where it is required for rock wall construction.
Industrial Grade Stabilization with Lock Block Systems
Precast concrete lock block walls are the industry standard for projects requiring massive load retention or near-vertical faces to maximize usable lot yield. These modular systems are engineered to withstand extreme lateral earth pressure, making them ideal for high density developments.
The installation begins with thorough site preparation. Unstable native soil is stripped away until the crew reaches a competent subgrade capable of supporting the immense weight of the concrete. From there, a level, compacted foundation is established to match the specific structural parameters and requirements of the project. The interlocking concrete blocks are then stacked systematically, creating a unified barrier. Because lock block walls rely on dead weight and precise mechanical alignment, they are highly efficient for commercial yards, municipal roads, and tiered developments where flat, usable acreage is the primary objective.
Maximizing Buildable Footprints on Vancouver Island
Implementing engineered boulder or lock block systems completely changes the utility of a rugged parcel. By converting a steep, unusable hillside into stable, terraced tiers, developers gain the ability to safely pour foundations, install access roads, and maximize square footage of a property. Achieving this level of permanence requires the right combination of heavy civil machinery, experienced operators, and strict adherence to proven earth-moving techniques.
Partner with Local Earthworks Experts
If you are a developer, general contractor, or property owner managing a challenging site development in Greater Victoria, Erdem Excavating delivers the specialized equipment and regional experience your project requires. Our team manages the entire process from initial civil excavation and site prep to the final placement of boulder and lock block retaining systems. Contact our office today to review the specifications for your next development.