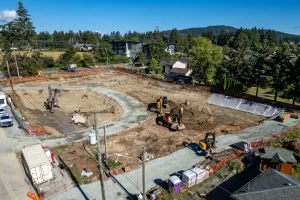
Greater Victoria has no shortage of steep slopes, sharp elevation changes, and rock formations that can make building difficult. In Langford, for example, developers and contractors regularly work on steep inclines to establish stable footprints for new construction. Left in its natural state, that terrain limits where a foundation can go and how much of a lot can be used.
Implementing a retaining wall can permanently turn that steep grade into usable, stable ground. Boulder walls and precast lock block systems are the go-to options for lasting slope stabilization. The choice between the two usually comes down to load requirements, available space, project economics, and the desired aesthetic of the finished site.
Why Drainage Matters as Much as the Wall Itself
Most slopes have groundwater moving downhill through natural subsurface channels. Build a wall across that path, and you have essentially built a dam. With nowhere else to go, water builds up behind the structure, which can cause retaining walls to shift or fail over time.
Boulder walls handle this naturally; the gaps between stones let water weep through the structure. Gravel backfill behind the face keeps soil from migrating into those gaps and clogging the drainage. Lock block systems, however, require a more deliberate solution: a dedicated drainage system installed behind the wall to direct water away before pressure can accumulate. Every wall we build is engineered for long-term stability, protecting developers from liability down the road.
Related Post: Things to Consider When Hiring an Excavation Contractor
Construction of Boulder Walls
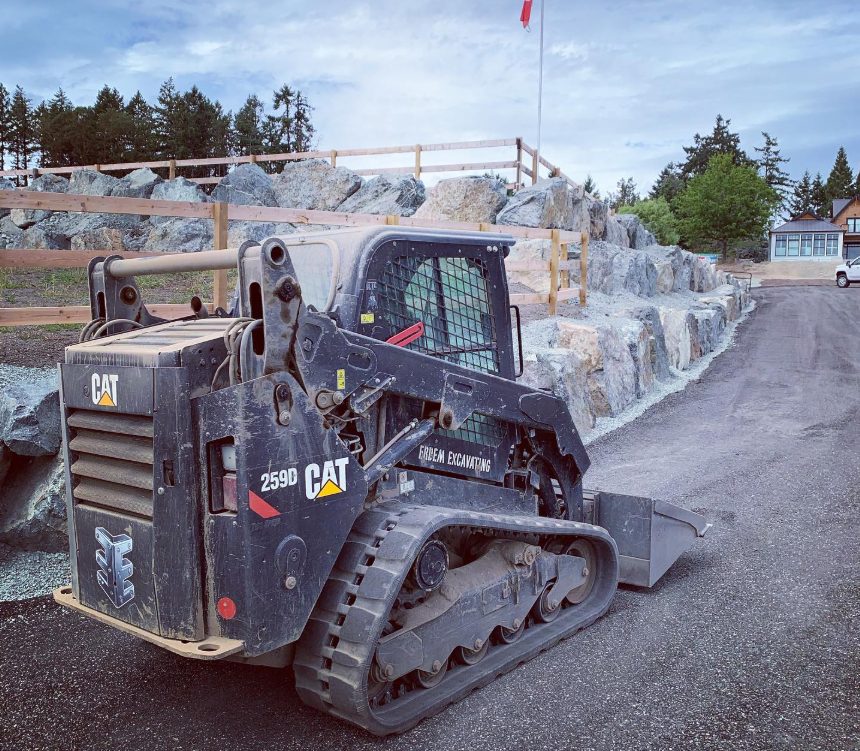
Boulder walls work well for projects that require robust structural support alongside a natural look. While the mass of the stone provides resistance, the real strength comes from precise placement. Each wall is built with a batter – a rearward lean that uses gravity to push the weight of the stone into the slope, preventing the earth from forcing the structure outward over time.
Constructing a wall like this requires choosing, rotating, and fitting boulders so they lock together with minimal gaps. The economics of a boulder wall often depend heavily on material sourcing. Utilizing blasted bedrock generated on-site during clearing can make this a highly cost-effective choice by eliminating hauling and disposal fees. However, importing engineered quarry stone or trucking in boulders from off-site will naturally increase the overall investment.
Construction of Lock Block Walls
Precast concrete lock block walls are the standard choice for projects that need to retain serious loads or hold a near-vertical face. They’re built to withstand heavy lateral earth pressure, which is why they hold up under loads that would push a less rigid structure outward. That strength is what makes it possible to turn a steep slope into level, usable ground.
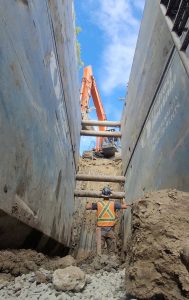
Installation starts with stripping away unstable native soil until the crew hits a subgrade that can support the weight of the concrete. From there, the crew builds a level, compacted foundation, then stacks the interlocking blocks course by course until the wall reaches its full height. These walls depend on dead weight and precise alignment rather than soil to do the holding, which is what gives them their load capacity.
Turning a Steep Lot into a Usable One
A well-constructed boulder or lock block wall redefines what is possible on a rugged parcel. Converting a steep hillside into stable, terraced ground allows developers to pour foundations, build access roads, and maximize a property’s usable square footage. Ultimately, success relies on having the right machinery on site and operators who understand how to read the slope before they move any earth.
If you are a developer, contractor, or property owner dealing with a challenging site in Greater Victoria, Erdem Excavating has the equipment and local experience to execute the job. We manage the entire process, from initial excavation through the final placement of boulder and lock block retaining systems.
Contact us today discuss your retaining wall project.