Understanding Trench Safety Regs
Trench collapses are unfortunately a common cause of serious injury and death in excavation work. That’s frustrating, because it’s also one of the more preventable risks on a site, assuming the protective system actually matches what’s in the ground. The regulations don’t leave much room for judgment calls; they’re specific about depth, soil type, and method, regardless of how long the work is expected to take.
When Trench Protection Is Required
A trench, under the WorkSafeBC OHS Regulation, is any excavation less than 3.7m wide at the bottom and over 1.2m deep, regardless of length. Once a worker is deeper than 1.2m, or close enough to the wall that the distance is less than the trench depth, the sides have to be protected through sloping, benching, shoring, or a manufactured trench box, depending on the specifics of the job. There’s no exception for a quick job either. A five-minute trip into a 1.5m trench to make one connection still needs the same protection as a crew working in it all day.
Bigger jobs add a step. Trenches longer than 30m, or any other excavation over 1.2m deep where a worker might need to go in, and a formal Notice of Project has to reach WorkSafeBC at least 24 hours before anyone starts. Has to stay posted at the site the whole time too.
Related Post: The Excavation Process: A Complete Step-by-Step Guide
When Engineered Instructions Are Mandatory
Section 20.78 removes contractor discretion entirely and mandates engineered design under specific geometric and environmental triggers. Written instructions from a qualified registered professional are required if any of the following apply:
- The excavation is more than 6m deep
- A structure or improvement sits within a distance of the excavation equal to or less than its depth
- The site is subject to vibration or hydrostatic pressure likely to cause hazardous ground movement
- The ground slopes away from the excavation edge steeper than 3 horizontal to 1 vertical
If the excavation also requires or uses support structures under any of those conditions, the written instructions have to come from a professional engineer specifically, not just a qualified registered professional. Depth isn’t the only thing that triggers this requirement. A shallow trench next to an existing foundation can still require those written instructions, and if it ends up needing support structures rather than a simple slope, that’s where the PE requirement kicks in.
Sloping and Soil Classification
Sloping’s the default on residential and light commercial work. Max slope ratio for hard, solid soil is 3 horizontal to 4 vertical, and the vertical cut can’t exceed 1.m before the slope has to start. Looser soil, or anything previously disturbed, needs a shallower slope again, which eats real estate fast. Loose fill can add several metres of width on each side compared to the same depth in solid clay, and on a site with no room to spare that’s the difference between sloping working at all and having to switch methods mid-job.
The variability across the Capital Regional District is the real planning risk. Running from tight clay into a sand pocket within the same trench can shift the sloping footprint or the shoring load partway through a dig. That kind of thing is nearly impossible to predict. The regulation sorts it into three categories for support purposes:
- Type A: hard and solid
- Type B: likely to crack or crumble
- Type C: soft, sandy, filled, or loose
Soil classification is genuinely hard to predict in advance, and it’s common to run into two or three different materials within a single trench.
Related Post: Excavation Safety: What Property Owners Need to Know
Shoring and Trench Boxes
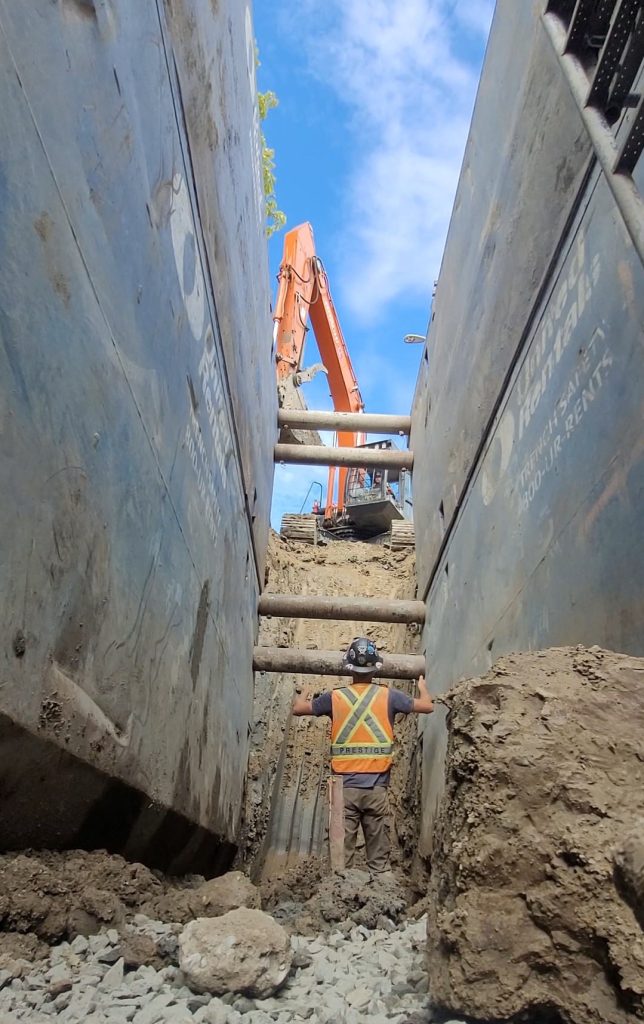
Sloping isn’t always practical. Even where the soil would technically allow it, ripping up extra asphalt and excavating more material just to achieve a safe slope angle doesn’t make sense, so shoring or a trench box is used instead. Pipeline work is a good example. Deep straight cuts leave room for traffic to flow around a job, and require the use of shoring or trench boxes. There are a number of different types of shoring, with trench boxes being the most common. Trench boxes are prefabricated steel walls dropped into the cut. They don’t prevent trench collapse, but they hold the material back and keep the crew alive if it does.
Six metres is the cap on standard shoring. Past that, engineered design is required, regardless of which other trigger applies. End shoring’s its own thing too, protecting the open ends rather than the long sides, and it’s mandatory the second the end isn’t sloped enough on its own. Waler length over 1.8m on that end shoring and a professional engineer has to design it.
There are other trench safety requirements and best practices that we won’t go into here. Suffice to say, this is an area where contractors need to know the regs, and follow them closely.
Work With a Contractor Who Knows the Rules
Working with a contractor who understands the rules and has the right equipment on hand makes the difference between a project that runs smoothly and one that stalls waiting on a fix. For a smooth, safe install, give us a call for your next utility project.